Dental practices, built around your equipment.
Operatories, sterilisation and imaging built to the layout your equipment rep signed off on — not a compromise discovered on install day.
What we build
A dental build is an equipment problem before it is a construction one.
Every operatory has a chair, and every chair arrives with a rough-in drawing that fixes where the water, drain, vacuum, air and electrical have to come out of the floor — often to the centimetre. Get that wrong and it is not a snag, it is concrete cut open after the tile is down.
So we start from your equipment rep's drawings, not from a generic floor plan. Before we price the work we sit down with those rough-ins, the landlord's base building drawings and your own list of what has to be in the space, and we resolve the conflicts on paper — while they are still free to fix.
The rest is what you would expect from a commercial general contractor: permits, trades, inspections, a single supervisor on site and a weekly update you can forward to your partners. What is different is that the whole schedule is built backwards from the day you have told patients you reopen.
- Typical duration
- 6–10 weeks A four-to-six operatory fit-out in a shell or an existing unit, from hoarding to handover.
- Largest we have built
- 12 operatories Including a pan room, a dedicated sterilisation corridor and a separate consult suite.
- Where
- ON · AB · BC Head office in Mississauga. We travel for work that suits us — ask about your location.
- How we are paid
- Fixed price One number, with the assumptions behind it written down, so you can see exactly which one moved if something changes.
Scope
What the work actually involves.
Not every project needs all of this. It is here so you can see what a complete dental fit-out contains before you are asked to approve a price for it — and so you can tell whether a quote you have been given is missing something.
-
Operatories
Built to the chair manufacturer's rough-in drawing, not to a dimension scaled off a floor plan.
- Drawings resolved directly with your equipment supplier
- Floor or wall-mount utility rough-in per chair
- Dedicated vacuum and compressed air lines back to plant
- Chair power, data and X-ray circuits
- Task and ambient lighting on separate switching
- Cabinetry set out from the equipment drawings
-
Imaging & the pan room
Lead-lined construction sized to the shielding report for your specific machine and its position in the room.
- Lead-lined partitions, doors and view panels
- Backing and structure for wall-mounted units
- Pan / CBCT room sized to the equipment envelope
- Shielding coordinated with the physicist's report
-
Sterilisation
Laid out so instruments only ever travel one way — dirty in at one end, clean out at the other, with no crossing back.
- Dirty → clean → sterile run in one direction
- Receiving, ultrasonic, packaging and autoclave zones
- Dedicated drainage, power and local exhaust
- Scrubbable, sealed surfaces throughout
-
Mechanical & electrical
The plant room is where a dental fit-out is won or lost, and it is the first thing an inexperienced quote underestimates.
- Vacuum pump and compressor, sized and acoustically isolated
- HVAC zoning so operatories are not fighting reception
- Service upgrade and panel work where the load needs it
- Nurse call, data cabling and practice-management network
-
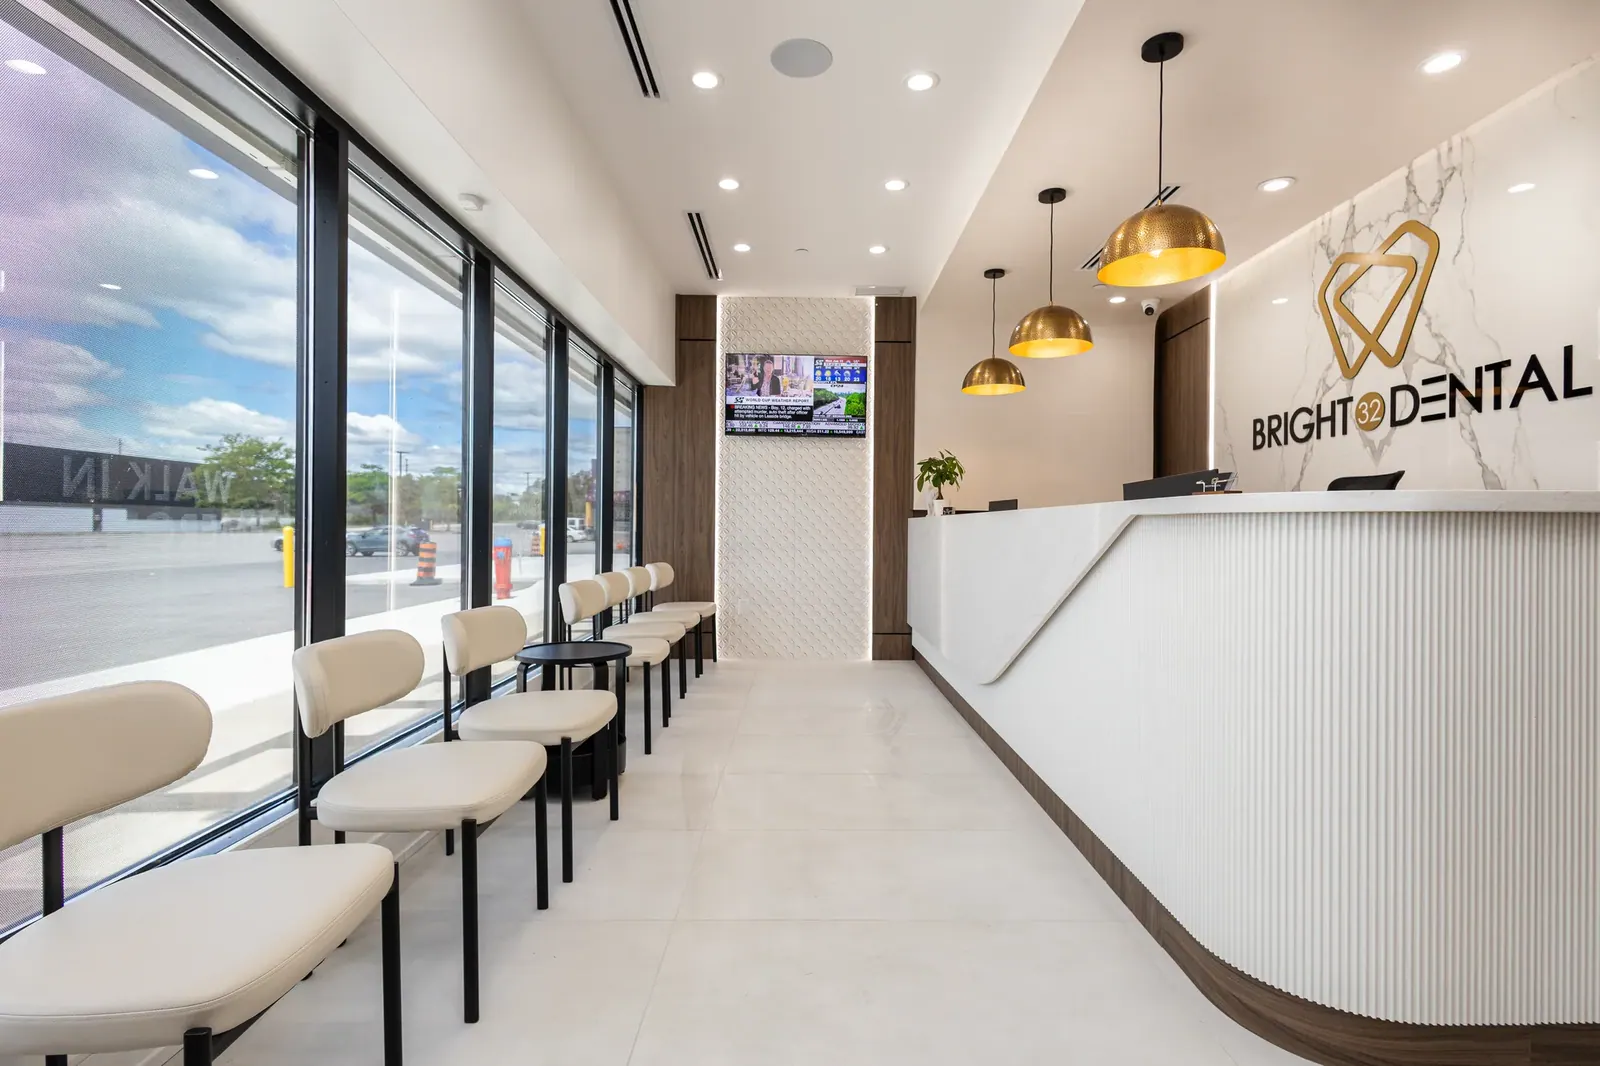
Front of house
The part your patients actually judge you on, and the part most likely to be value-engineered away if the budget slips.
- Reception desk and millwork
- Waiting area, acoustics and privacy at the desk
- Barrier-free washroom and accessible route
- Signage, glazing and film
-
Permits & paperwork
We pull the permits and manage the inspections. You get the closeout package, not a box of loose paper.
- Building permit and landlord approvals
- Inspection scheduling and sign-off
- Finishes selected to suit IPAC cleaning protocols
- As-builts, warranties and equipment manuals at handover
Six areas of work — drag or use the arrows.
How it runs
From first walkthrough to first patient.
-
Step 01
Walk the unit
We see the space before we quote it. Ceiling height, existing services, what the landlord is actually giving you.
-
Step 02
Resolve the drawings
Your equipment rough-ins against the base building. Conflicts get found here, on paper, where they cost nothing.
-
Step 03
Price and permit
One fixed number with its assumptions listed. Permit goes in while long-lead items are ordered.
-
Step 04
Build
One supervisor on site. A weekly update you can forward straight to your partners or your lender.
-
Step 05
Equipment and handover
We hold the site for your installers, walk the deficiencies with you, and hand over the closeout package.
Worth knowing early
Four things that move dental dates.
-
Equipment lead times
Chairs, imaging and cabinetry are frequently the longest item on the programme — longer than the construction itself. We ask for your order dates at the quote stage, because a build that finishes two weeks before the chairs arrive has not finished.
-
The landlord, not the city
Base building work, after-hours access rules and what the landlord will let you do to the slab are usually a bigger constraint than the building permit. We read the lease exhibits before pricing.
-
Slab work is not always possible
Below-grade or post-tension slabs limit where you can cut for utility rough-ins. That can change the whole operatory layout, so it is a question we ask at the walkthrough — not at framing.
-
Working in an occupied building
Most practices sit in a plaza or a medical building that stays open. Noise windows, dust control and the route your trades take through the building all affect the schedule and belong in the price.
Questions
What practices usually ask us.
Often, yes — phased so you keep a working set of operatories while we build the rest. It costs more than an empty unit and it takes longer, because the noisy work moves to evenings and weekends.
We will tell you honestly which is cheaper for you overall. Closing for three weeks is sometimes less expensive than eight weeks of phased work with reduced chair time.
We prefer to. Your rep has the rough-in drawings and the delivery dates, and both of those drive the build. We bring them into the conversation before we price, not after.
If you have not chosen a supplier yet, that is fine — we will price the shell work and hold the utility positions until the equipment is confirmed.
We do — building permit, landlord approvals and inspection scheduling. You are told when an inspection is booked and what the result was.
Drawings normally come from your architect or designer. If you do not have one, we can bring one in.
Normally the dental equipment itself, the practice-management software and IT hardware, and anything the landlord is contractually responsible for. Design fees depend on who you engage.
All of it is written down in the assumptions attached to the price, so you are never guessing about what is included.
Firm enough that we will tell you at the walkthrough if the date you want is not achievable, rather than agreeing to it and explaining later.
The risks we cannot control are permit turnaround, landlord approvals and equipment delivery. Those are named in the schedule from day one so nobody is surprised by them in month three.