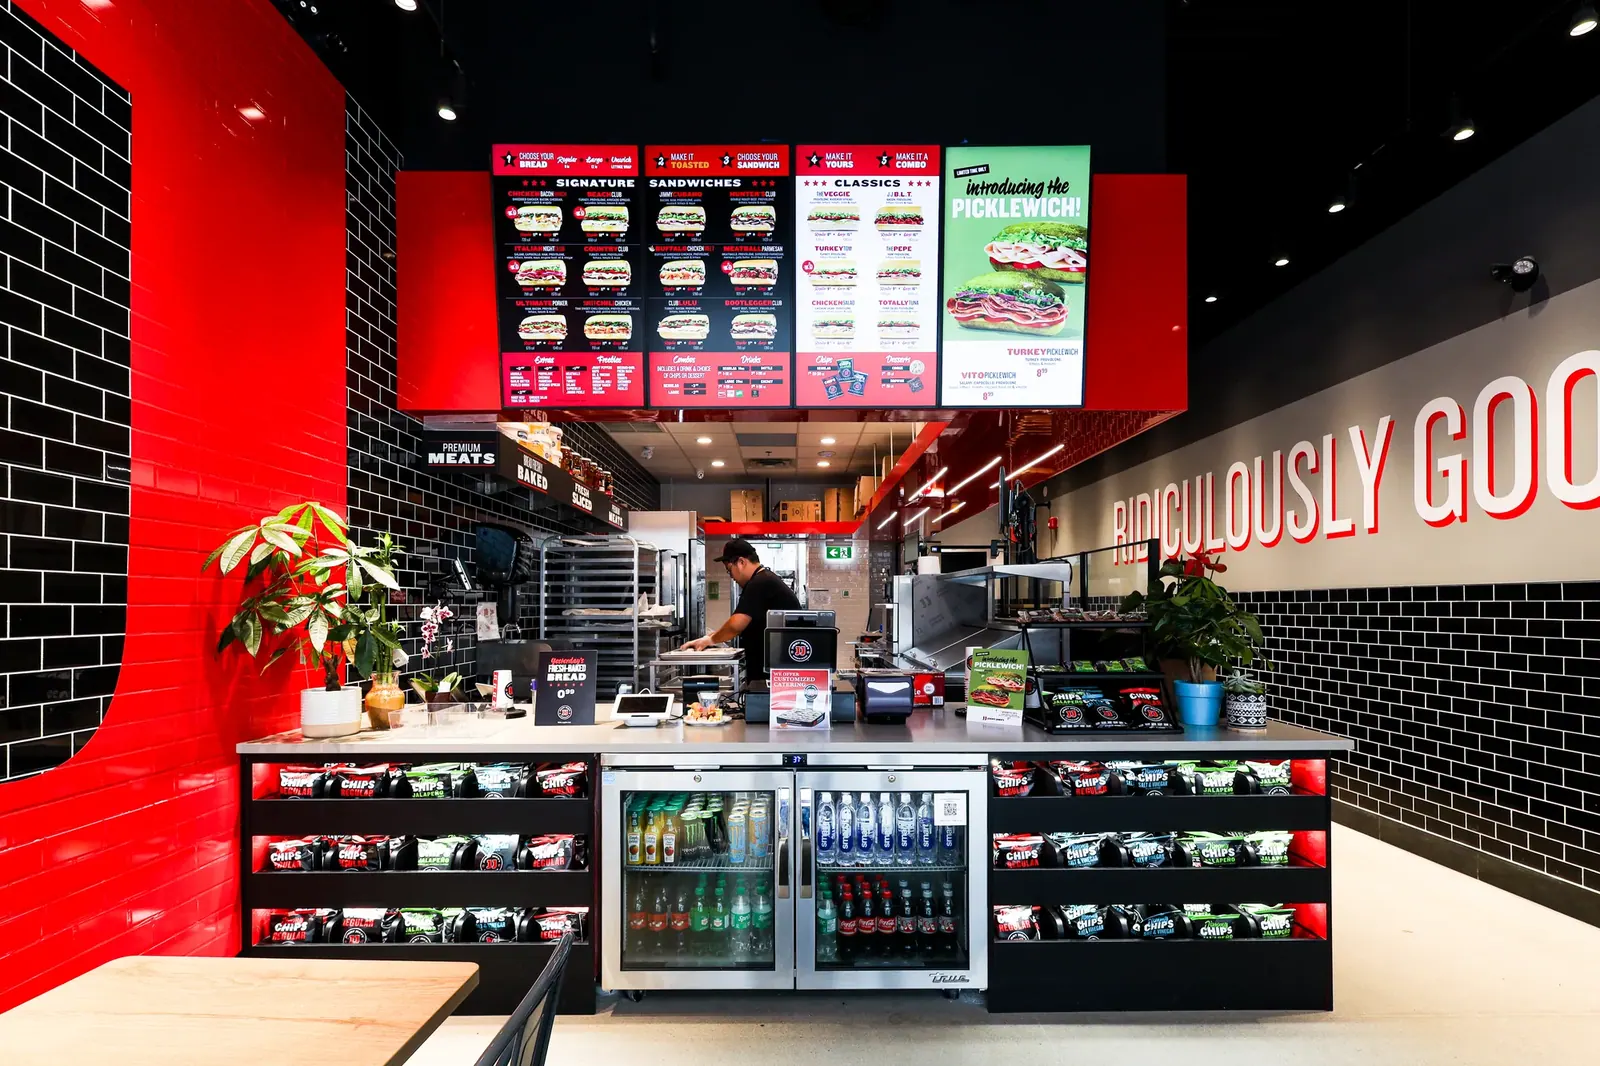
Franchise builds that open on the announced date.
Kitchens, hoods, grease interceptors and a dining room built to brand standard — with the franchisor's opening date driving the whole schedule.
What we build
The opening date is set before the drawings are.
A restaurant build almost never starts with a blank calendar. There is a lease with a rent-commencement date, and for a franchise there is a franchisor with an opening date already in a national plan. Both were fixed before anyone drew the kitchen.
So we plan backwards from that date. Hood and suppression, grease interceptor and the health unit’s requirements are the long poles — they need to be resolved first, because everything downstream waits on them.
The rest is what you would expect from a general contractor: permits, trades, inspections, one supervisor on site. What is different is that a restaurant has three separate authorities to satisfy — building, health and fire — and they do not inspect on the same day.
- Typical duration
- 5–9 weeks A QSR or full-service fit-out in a shell or existing unit, hoarding to handover.
- Franchise builds
- To brand standard Built to the franchisor’s spec book, with their sign-off scheduled in.
- Where
- ON · AB · BC Head office in Mississauga. We travel for franchise programs.
- How we are paid
- Fixed price One number with its assumptions written down, so you can see which one moved.
Scope
What the work actually involves.
A quick-service counter and a full-service kitchen are different buildings with the same regulator. This is the full range, so you can see what a complete fit-out contains before approving a price — and tell whether a quote has left something out.
-
Kitchen & back of house
Laid out to the equipment schedule and the way service actually runs, not to a generic plan.
- Line laid out to the equipment schedule and menu flow
- Stainless, shelving and prep surfaces to health-unit standard
- Floor drains, trench drain and sloped-to-drain finishes
- Walk-in and reach-in positions with dedicated circuits
- Dish pit sized for the real cover count
-
Hood, suppression & make-up air
The longest pole on almost every restaurant. It is engineered, permitted and inspected separately.
- Type I / Type II hoods sized to the appliance line
- Fire suppression tied into the appliances and the gas shutoff
- Make-up air balanced so the dining room is not in negative pressure
- Grease duct routing and shaft coordination with the landlord
- Fire inspection scheduled and attended
-
Plumbing, gas & interceptors
The services the health unit and the municipality both take an interest in.
- Grease interceptor sized and located to the municipal requirement
- Gas service, sizing and appliance connections
- Hand sinks positioned where the code wants them, not where they fit
- Hot water sized for the dish machine’s real demand
- Backflow prevention and testing
-
Dining room & front counter
The half your customers judge you on, and the first thing cut when a budget slips.
- Counter, POS positions and queue that does not block the door
- Millwork, banquettes and fixed seating
- Barrier-free route, accessible washroom and clearances
- Acoustics so a full room is still a place people can talk
- Shopfront, signage and glazing to the landlord’s standard
-
Franchise brand standard
Built to the spec book, with the franchisor’s review built into the schedule rather than bolted on.
- Construction to the franchisor’s current spec package
- Approved finishes, fixtures and signage suppliers
- Brand review milestones scheduled with the trades
- Photo documentation through the build for their file
- Punch walked with the franchisor’s opener
-
Permits & three inspections
Building, health and fire — three authorities, three checklists, three dates.
- Building permit, landlord approvals and trade permits
- Health unit plan review and pre-opening inspection
- Fire inspection for suppression and occupancy
- Pre-inspection walkthrough with you before each attends
- As-builts, warranties and equipment manuals at handover
Six areas of work — drag or use the arrows.
How it runs
From first walkthrough to first service.
-
Step 01
Walk the unit
We see the space before we quote it. Shaft access for the grease duct, gas capacity, and what the landlord is really giving you.
-
Step 02
Resolve hood and interceptor
The two items everything else waits on. Engineered and into permit before the finishes conversation starts.
-
Step 03
Price and permit
One fixed number with its assumptions listed. Permit goes in while long-lead equipment is ordered.
-
Step 04
Build
One supervisor on site. A weekly update you can forward to your franchisor or your lender.
-
Step 05
Three inspections and handover
We schedule building, health and fire, walk each with you beforehand, and hand over the closeout package.
Worth knowing early
Four things that move restaurant dates.
-
Three authorities, not one
Building, health and fire inspect separately and on their own timelines. A build that is finished but has not passed all three is not open. We schedule all three from day one.
-
The grease interceptor is a municipal decision
Sizing and location are set by the municipality, and the answer can require breaking slab or negotiating a shaft with the landlord. We ask at the walkthrough, not at rough-in.
-
Equipment arrives on its own schedule
Hoods, walk-ins and the cook line routinely run longer than the construction. We ask for order dates when we quote, because a finished room with no line in it has not finished.
-
Franchisor review is a milestone
Brand sign-off is a date in the schedule with consequences, not a formality at the end. We build it in so it never becomes the thing holding your opening.
Questions
What operators usually ask us.
Yes — a significant share of our completed work is franchise QSR and full-service, built to the franchisor’s spec book with their review scheduled into the programme.
We can talk through specific brands on a call. Naming them publicly needs both their permission and yours.
That is the question we answer at the walkthrough, before you have a price from us. If the date is not achievable we say so then.
We would rather lose the job than agree to a date we cannot hit, because for a restaurant a missed opening is staff hired, stock ordered and marketing already run.
Yes, coordinated as one scope — hood, suppression, make-up air and the gas shutoff interlock have to be designed together or they fail inspection together.
It is engineered and permitted separately from the base building permit, which is why we start it first.
We build to the health unit’s plan review and attend the pre-opening inspection. Finishes, drainage, hand sink positions and surfaces are specified to their requirements from the start.
We walk the site with you before they attend so nothing on their checklist is a surprise.
Firm enough that we will tell you at the walkthrough if it is not achievable rather than agreeing and explaining later.
The risks we cannot control are permit turnaround, landlord approvals, equipment delivery and inspector availability. All four are named in the schedule from day one.