
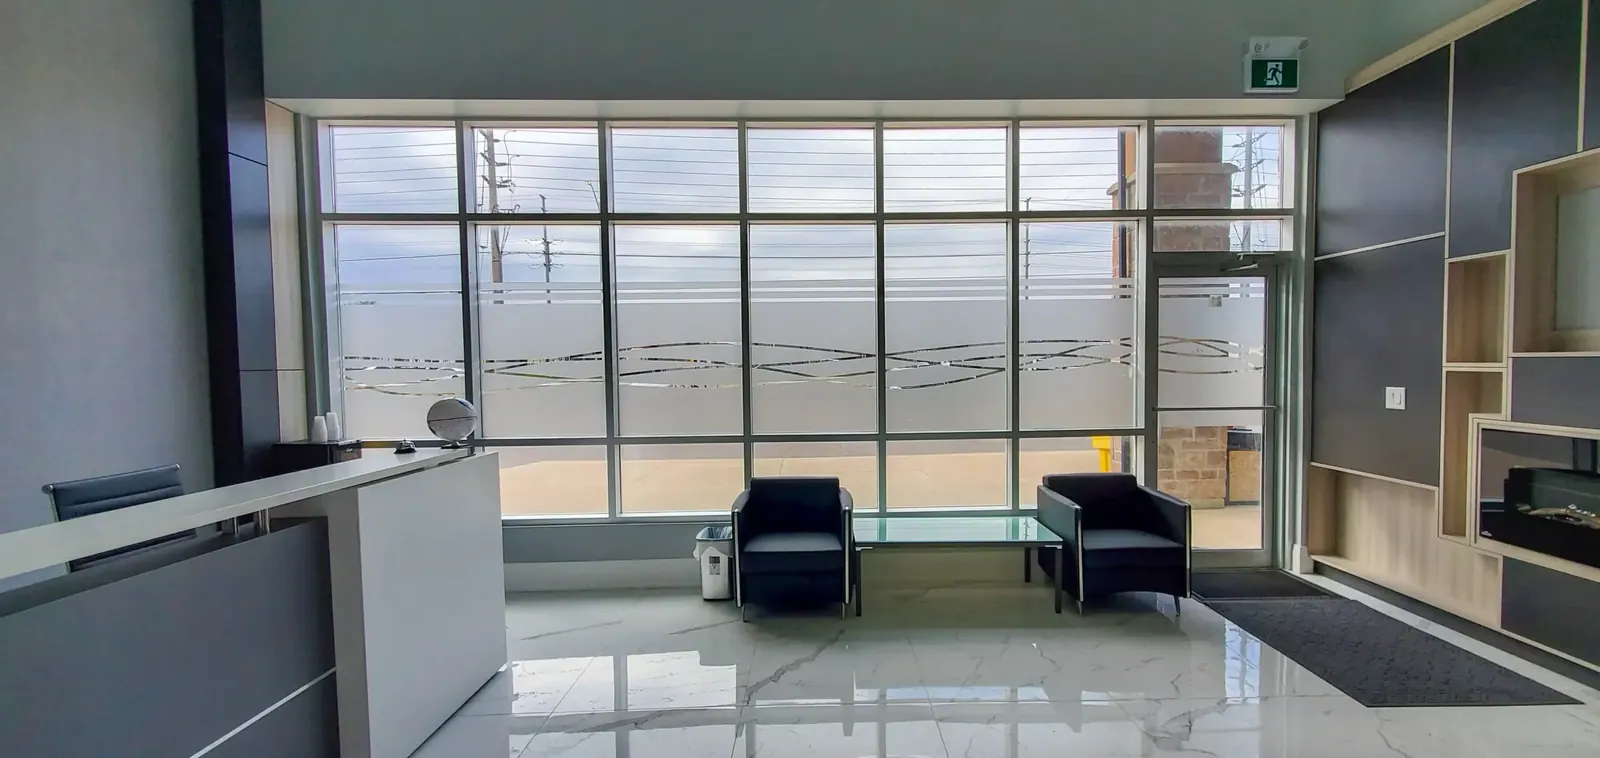
Workplaces your staff move into on schedule.
Meeting rooms, open floor and the services behind them — built in occupied buildings, on the base building's terms.
What we build
An office fit-out is mostly a services problem above the ceiling.
The floor plan is the easy part. What decides whether an office works is everything in the ceiling void — where the ductwork runs, whether the sprinkler grid suits your rooms, how much power and data each desk really needs, and what the base building will actually give you.
Meeting rooms are where most office builds go wrong. A partition that stops at the ceiling tile looks like a wall and performs like a curtain. If you want a room where a confidential call stays in the room, that is a decision made at framing, not at paint.
And almost all of this happens in a building full of other tenants who are working. Noise windows, elevator bookings and the route your trades take through the lobby all shape the programme — so they belong in the price.
- Typical duration
- 6–10 weeks A single-floor tenant fit-out in a shell or existing space, hoarding to handover.
- What we coordinate
- Trades & base building Including landlord works, elevator bookings and after-hours access.
- Where
- ON · AB · BC Head office in Mississauga. Ask about your location.
- How we are paid
- Fixed price One number with its assumptions written down, so you can see which one moved.
Scope
What the work actually involves.
A twelve-desk professional office and a full floor are the same problem at different scale. This is the full range, so you can see what a complete fit-out contains before approving a price — and tell whether a quote has left something out.
-
Meeting rooms & offices
Built for the conversations that happen in them, which is an acoustic requirement before it is a partition.
- Sound-rated partitions taken slab to deck where privacy matters
- Doors, seals and glazing detailed so speech does not carry
- AV backing, conduit and floor boxes set out before drywall
- Lighting and switching zoned per room
- Ceiling grid reworked around the new layout
-
Open floor & acoustics
The complaint you get six months after moving in, and the one that is expensive to fix later.
- Acoustic ceiling, baffles and wall treatment where needed
- Desk and zone layout coordinated with the furniture supplier
- Focus rooms and phone booths
- Floor boxes and power poles positioned to the real plan
- Reception and waiting that reads as the front of the business
-
Mechanical & electrical
Where an office fit-out is actually won or lost, and the first thing a thin quote underestimates.
- HVAC zoning so meeting rooms are not fighting the open floor
- Distribution reworked to the new partition layout
- Panel, load and service upgrade where the plan requires
- Structured cabling, comms room and rack provision
- Sprinkler head relocation to suit the new ceiling
-
Kitchen, washrooms & back of house
Staff space, the part people use every day and nobody budgets properly.
- Kitchenette or full staff kitchen with millwork
- Washroom construction or upgrade to accessibility standards
- Storage, copy and utility rooms
- Barrier-free route through the whole floor
- Waste, recycling and cleaner’s provision
-
Security, AV & systems
The systems that need their infrastructure in the walls before the walls close.
- Access control at the suite entry and secure rooms
- Camera, alarm and monitoring rough-in
- AV in meeting rooms, coordinated with your integrator
- Comms room power, cooling and containment
- Emergency lighting and exit signage to code
-
Permits & base building
Two approval chains again — the city, and the landlord who owns the ceiling void you are working in.
- Building permit and trade permits
- Landlord approvals, insurance and contractor onboarding
- Elevator bookings and after-hours access coordination
- Base building deficiencies identified before you inherit them
- As-builts, warranties and manuals at handover
Six areas of work — drag or use the arrows.
How it runs
From first walkthrough to first working day.
-
Step 01
Walk the space
Ceiling void, existing services, base building capacity and what the landlord is really delivering.
-
Step 02
Resolve the services
HVAC zoning, power, data and sprinkler against your layout. Conflicts found on paper cost nothing.
-
Step 03
Price and permit
One fixed number with its assumptions listed. Permit goes in while long-lead items are ordered.
-
Step 04
Build
One supervisor on site, working to the building’s access rules. A weekly update you can forward.
-
Step 05
Furniture and handover
We hold the site for your furniture and IT installers, walk deficiencies with you, and hand over closeout.
Worth knowing early
Four things that move office dates.
-
Acoustic privacy is decided at framing
A partition to the ceiling tile is not a private room. If confidential calls matter, the wall goes slab to deck — and that is a framing decision, not something you can add at the end.
-
Base building capacity is a real limit
Cooling and electrical capacity are set by the building, not by your plan. If your headcount or comms room needs more than the floor was designed for, that is a landlord conversation and it takes time.
-
Working around other tenants
Noise windows, elevator bookings and the lobby route all shape the programme. They belong in the price, not in a change order after the first complaint.
-
Furniture is on its own clock
Workstations routinely run twelve weeks or more. A finished floor with no desks in it is not a working office, so we ask for order dates when we quote.
Questions
What tenants usually ask us.
Often, yes — phased so you keep a working area while we build the rest, with the noisy work moved to evenings.
We will tell you honestly which is cheaper overall. A short decant to temporary space is sometimes less expensive than a long phased build at reduced productivity.
Yes. Structured cabling, comms room provision, AV backing and floor boxes all need to be right before the walls close, so your integrator is in the conversation early rather than after drywall.
If you do not have one yet, we can bring one in.
We do — approvals, contractor onboarding, insurance certificates, elevator bookings and after-hours access.
You stay informed on approvals; you should not have to chase them.
We coordinate with your furniture supplier and hold the site for their install, rather than supplying it ourselves.
We want the delivery dates before we commit to a completion date, because furniture is usually the longest lead item on an office.
Firm enough that we will tell you at the walkthrough if it is not achievable rather than agreeing and explaining later.
The risks we cannot control are permit turnaround, landlord approvals and furniture delivery. All three are named in the schedule from day one.