
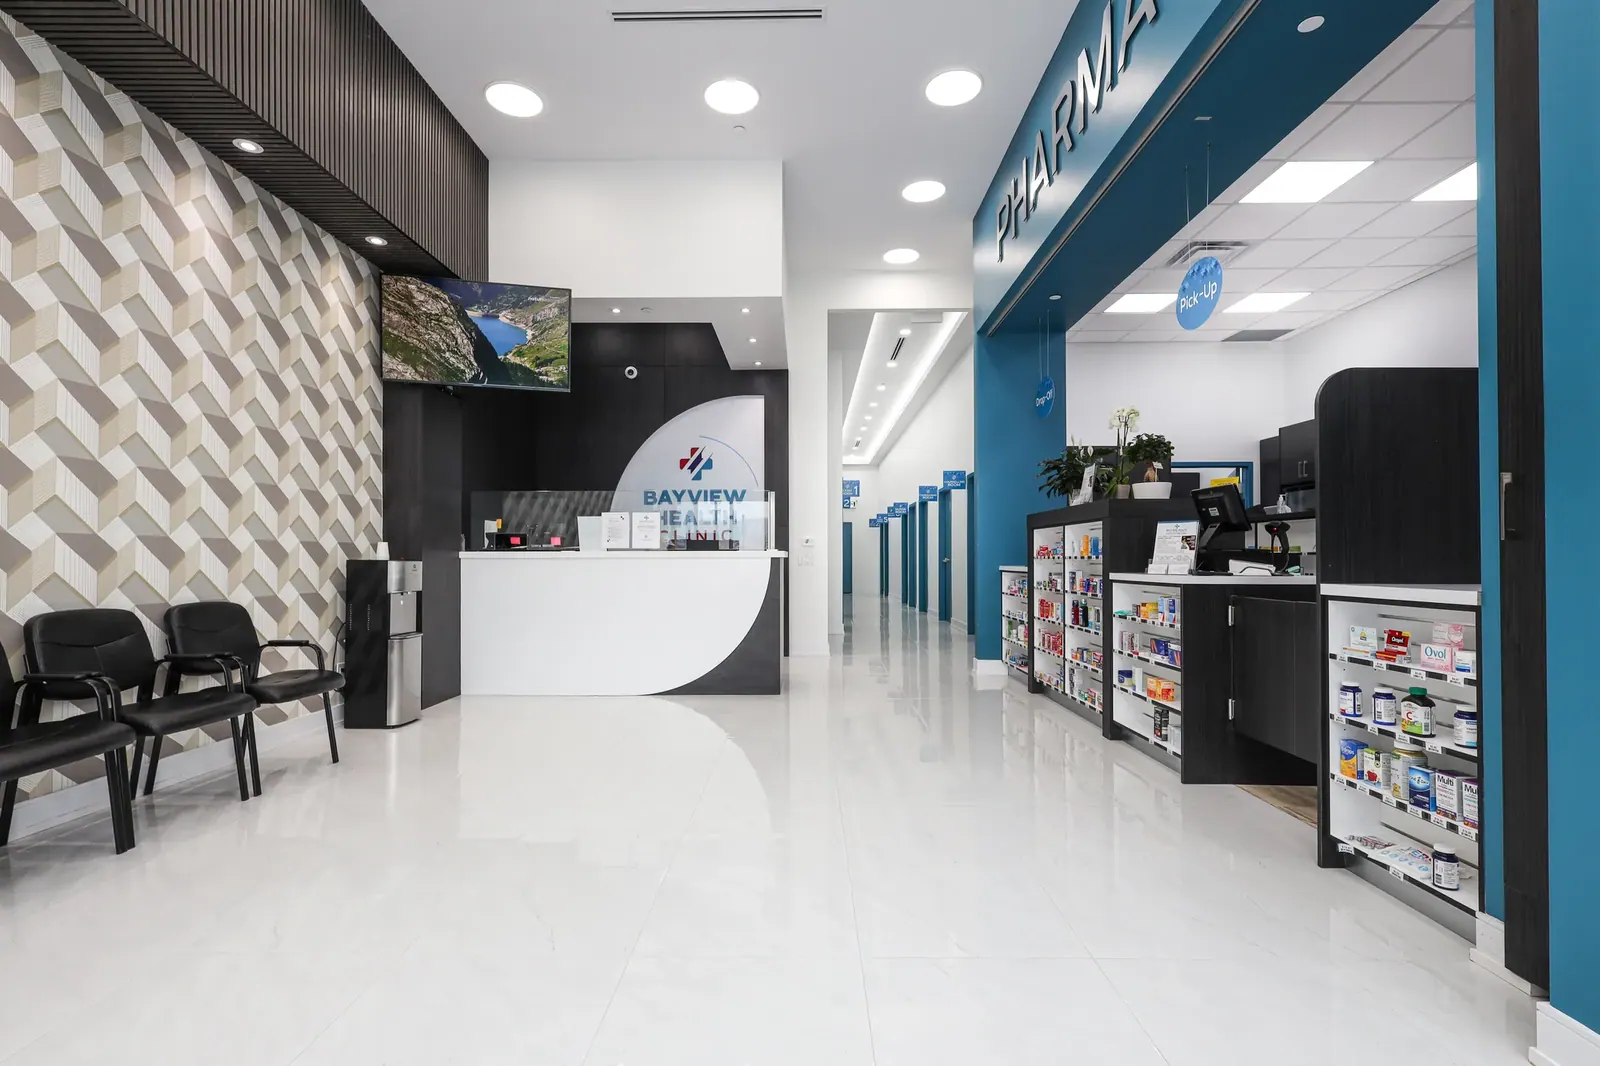
Clinics built around how patients actually move.
Walk-in and family practice, plus the specialist rooms most contractors have never built — vet, optical and endoscopy.
What we build
A clinic is a flow problem before it is a finishes problem.
Patients arrive, wait, get seen, and leave. Staff move on a different route entirely — back of house, clean supply, soiled utility. Those two routes should cross as little as possible, and where they do cross is a decision, not an accident.
That is the first thing we work out on a clinic, before anyone talks about finishes. How many exam rooms, how they are reached, where the soiled utility sits, and whether a patient in a wheelchair can complete the whole journey without asking for help.
Get it right and the space runs itself. Get it wrong and your staff spend the next ten years walking an extra thirty feet, forty times a day — and no amount of good millwork fixes that.
- Typical duration
- 5–9 weeks A four-to-eight room clinic in a shell or an existing unit, hoarding to handover.
- Room types we build
- Exam · treatment · procedure Plus imaging, soiled utility, clean supply and consult.
- Where
- ON · AB · BC Head office in Mississauga. Ask about your location.
- How we are paid
- Fixed price One number with its assumptions written down, so you can see which one moved.
Scope
What the work actually involves.
Not every clinic needs all of this — a family practice and an endoscopy suite are very different buildings. It is here so you can see the full range before approving a price, and so you can tell whether a quote you have been given is missing something.
-
Exam & treatment rooms
Sized from the equipment and the way your clinicians actually work, not from a minimum room dimension.
- Casework, sink and glove/sharps positions set out per room
- Power and data at the wall the computer really sits on
- Sound-rated partitions, slab to deck, for spoken privacy
- Exam lighting on separate switching from ambient
- Doors sized and swung for a wheelchair and a stretcher
-
Reception & patient flow
The route a patient takes from the front door to the chair, and the separate one your staff take.
- Barrier-free entry, corridor widths and turning circles
- Reception with a spoken-privacy position at the desk
- Waiting sized for the practice’s real peak, not the average
- Staff route to back of house that avoids the waiting room
- Accessible washroom on the patient side
-
Infection prevention & control
Built to the IPAC protocols your clinic works to, and to the ICRA level the site requires.
- Soiled utility and clean supply kept apart, with one-way flow
- Sealed, scrubbable surfaces and coved base where required
- Hand hygiene stations sited on the actual route
- Where the work is in a live building: ICRA-appropriate hoarding, negative air and dust control
- Finishes chosen to survive hospital-grade cleaning agents
-
Vet clinics
Animals bring noise, smell and mess that a human clinic never has to design for.
- Sound-dampening between kennels, exam and waiting
- Easy-clean, durable materials that take daily disinfection
- Wide accessible entry and room to move a large dog
- Drainage and washdown in runs and prep areas
- Separate entrances or waiting zones where cats and dogs need it
-
Optical stores
Half retail, half clinic — and the two halves want opposite things from the lighting.
- Frame display walls with even, colour-accurate lighting
- Darkened refraction lane at the right working length
- Dispensing bench, edging and lab services
- Retail-grade shopfront and glazing to the mall standard
- Pre-test room and accessible fitting position
-
Endoscopy & procedure suites
The most demanding thing on this page. Hospital-grade services and a circulation plan that keeps clean and dirty apart.
- Procedure room built to hospital-grade plumbing and electrical
- Scope reprocessing with dedicated ventilation and drainage
- Separate patient intake, procedure and recovery circulation
- Medical gas and emergency power provision where scoped
- Recovery bays with sightlines from the nursing position
Six areas of work — drag or use the arrows.
How it runs
From first walkthrough to first patient.
-
Step 01
Walk the unit
We see the space before we quote it. Ceiling height, existing services, and what the landlord is really giving you.
-
Step 02
Plan the flow
Room count, patient route, staff route and where clean and soiled separate — agreed on paper first.
-
Step 03
Price and permit
One fixed number with its assumptions listed. Permit goes in while long-lead items are ordered.
-
Step 04
Build
One supervisor on site. A weekly update you can forward to your partners or your lender.
-
Step 05
Equipment and handover
We hold the site for your installers, walk deficiencies with you, and hand over the closeout package.
Worth knowing early
Four things that move clinic dates.
-
Room count drives everything
Adding one exam room late is rarely just a partition — it moves mechanical zoning, electrical load and sometimes the corridor. We would rather settle the count at the walkthrough than at framing.
-
Accessibility is not a finishing touch
Corridor width, door swing, washroom clearances and the reception counter height are structural decisions. Retrofitting them after framing is the single most expensive change we see on clinics.
-
Building in a live medical building
Most clinics sit in an MOB with other practices open around you. Noise windows, dust control and the route your trades take belong in the price, not in a change order.
-
Specialist rooms have long tails
Endoscopy reprocessing, optical edging benches and imaging all carry equipment lead times longer than the construction. We ask for order dates when we quote.
Questions
What clinics usually ask us.
Often, yes — phased so you keep a working set of rooms while we build the rest. It costs more than an empty unit and takes longer, because the noisy work moves to evenings and weekends.
We will tell you honestly which is cheaper overall. Closing for three weeks is sometimes less expensive than eight weeks at reduced capacity.
Yes. Where we are working inside a live healthcare building, hoarding, negative air and dust control are priced in from the start, appropriate to the ICRA level the site requires.
We hold the certifications for this work and have built to these protocols on live healthcare sites. Ongoing operational compliance once you open stays with the clinic, as it does for every practice.
Both, and endoscopy suites as well. They are different enough from a family practice that they get their own scope above rather than being folded into a generic “clinic” line.
If your build is one of the specialist types, say so on the first call — it changes what we look for at the walkthrough.
We do — building permit, landlord approvals and inspection scheduling. You are told when an inspection is booked and what the result was.
Drawings normally come from your architect or designer. If you do not have one, we can bring one in.
Firm enough that we will tell you at the walkthrough if the date you want is not achievable, rather than agreeing to it and explaining later.
The risks we cannot control are permit turnaround, landlord approvals and equipment delivery. Those are named in the schedule from day one.