
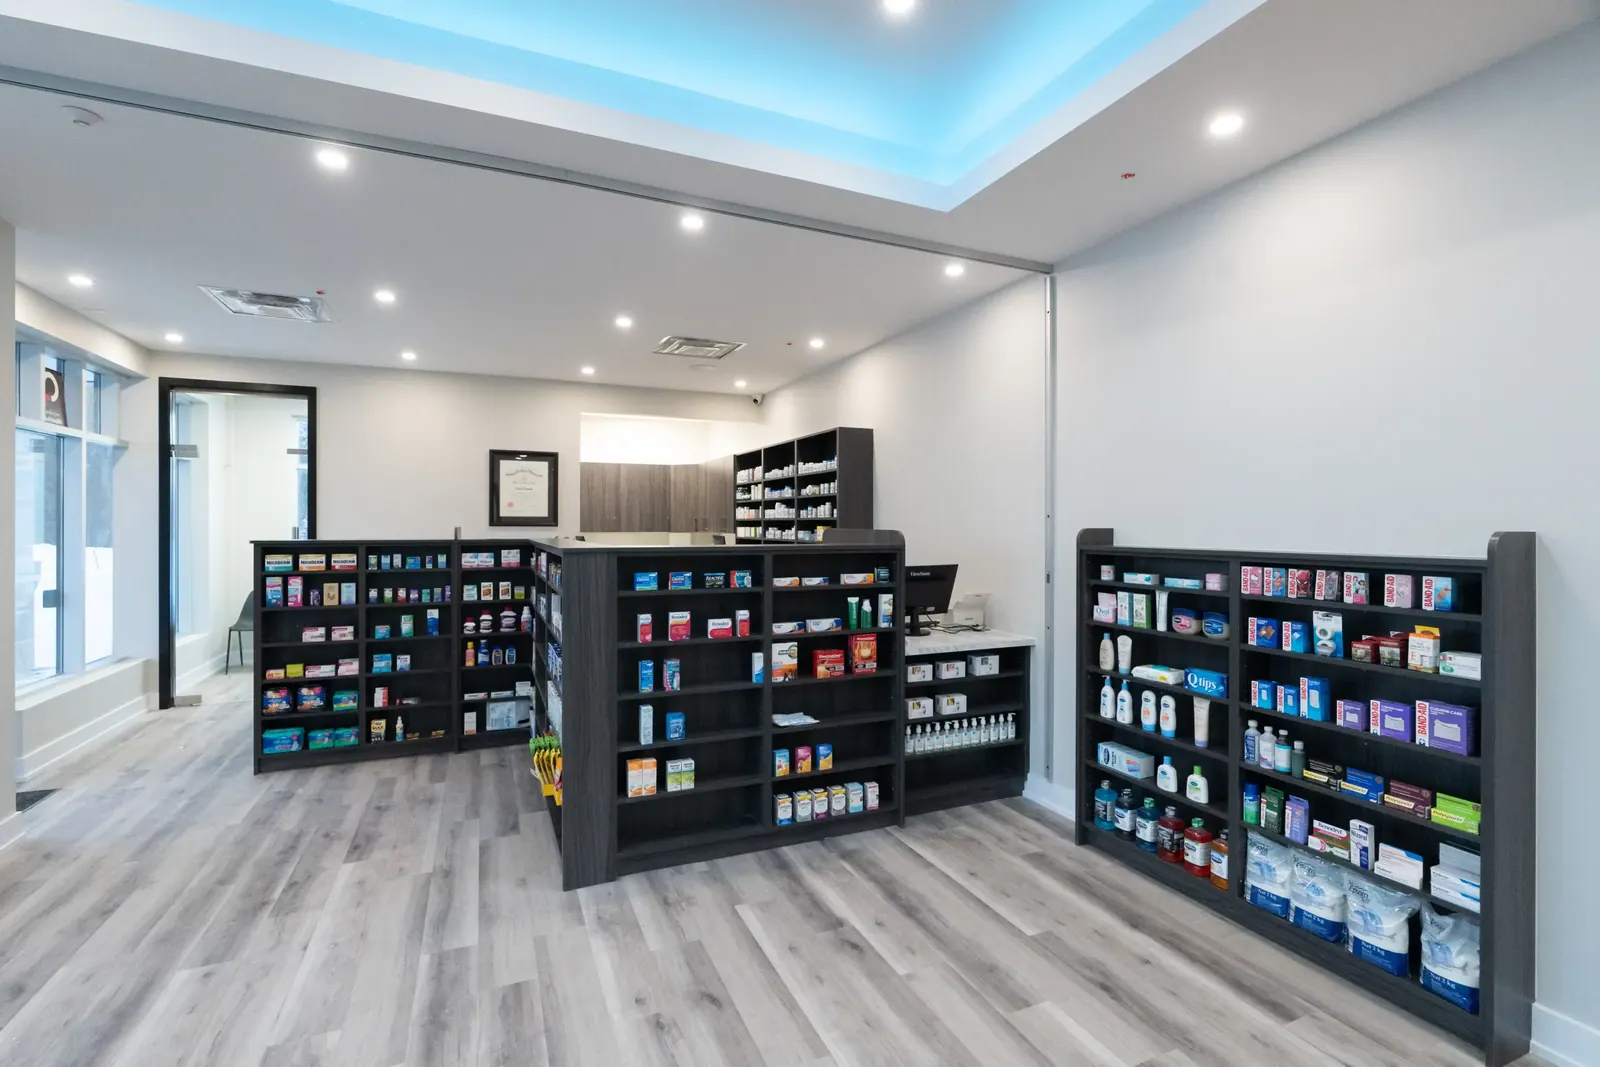
Dispensaries that pass inspection first time.
Secure storage, consultation rooms and a counter that works on a Monday morning — built to the standard the inspector is going to ask for.
What we build
A pharmacy is a retail floor wrapped around a regulated room.
Out front it is a shop — sightlines, shelving, a counter people queue at. Behind the counter it is something else entirely: a dispensary the college will inspect, with storage requirements that are set in regulation rather than by preference.
Those two halves have to be built at the same time and they want different things. Retail wants openness and long views. The dispensary wants controlled access, a secure line and a workflow that does not have your staff crossing the counter twenty times an hour.
We start from where the counter sits and where the narcotic storage goes, because those two positions fix almost everything else — the queue, the consultation room door, and whether your dispensary staff can see the front door while they work.
- Typical duration
- 4–7 weeks A standard retail dispensary in a shell or existing unit, hoarding to handover.
- What we coordinate
- Fixtures & equipment Including sourcing — shelving, safes, tills and refrigeration.
- Where
- ON · AB · BC Head office in Mississauga. Ask about your location.
- How we are paid
- Fixed price One number with its assumptions written down, so you can see which one moved.
Scope
What the work actually involves.
A retail dispensary and a compounding pharmacy are very different builds. This is the full range, so you can see what a complete fit-out contains before approving a price — and tell whether a quote you have been given has left something out.
-
The dispensary
The regulated heart of the build. Laid out around the workflow, not around what fits.
- Dispensing bench with sightline to the counter and the door
- Workflow from intake to fill to check to hand-out, one direction
- Sink, fridge and waste positions fixed before framing
- Data and power at every station, not one shared strip
- Secure line between retail floor and dispensary
-
Secure & narcotic storage
Built to the storage requirements your college and federal regulation set out. Specified before drywall, not after.
- Narcotic safe location, anchoring and structural backing
- Restricted-access room construction and hardware
- Alarm, monitoring and camera rough-in coordinated early
- Access control on the dispensary door
- Storage sized for your actual inventory, with room to grow
-
Consultation rooms
Private counselling is no longer optional. Built for spoken privacy, which is an acoustic problem before it is a partition.
- Sound-rated partitions taken slab to deck
- Door and glazing detailed so conversation does not carry
- Barrier-free clearances and an accessible route
- Seating for a patient plus a companion
- Data and power for the pharmacist’s workstation
-
Retail floor & front counter
The half your customers judge you on, and the half most likely to be value-engineered away when the budget slips.
- Counter height and depth set for accessibility and queueing
- Gondola and wall shelving, laid out to your planogram
- Lighting that reads product colour honestly
- Shopfront, signage and glazing to the landlord’s standard
- Waiting position that does not block the till queue
-
Refrigeration & compounding
Vaccines and biologics need monitored cold chain. Compounding raises the bar again.
- Pharmacy-grade refrigeration with monitoring and alarm
- Dedicated circuits so a shared breaker cannot take out stock
- Compounding area with the ventilation and finishes the standard requires
- Sterile compounding room where scoped, built to NAPRA requirements
- Sealed, scrubbable surfaces throughout the prep area
-
Permits, equipment & handover
We pull the permits and we source the fit-out equipment — a difference most contractors leave to you.
- Building permit, landlord approvals and inspection scheduling
- Fixture, shelving and safe sourcing coordinated to the schedule
- Site held for your software and till installers
- Pre-inspection walkthrough before the college attends
- As-builts, warranties and equipment manuals at handover
Six areas of work — drag or use the arrows.
How it runs
From first walkthrough to first prescription.
-
Step 01
Walk the unit
We see the space before we quote it. Ceiling height, existing services, and what the landlord is really giving you.
-
Step 02
Fix the counter and the safe
Those two positions drive the queue, the dispensary workflow and the consultation door. Settled on paper first.
-
Step 03
Price and permit
One fixed number with its assumptions listed. Permit goes in while long-lead fixtures are ordered.
-
Step 04
Build
One supervisor on site. A weekly update you can forward to your partners or your lender.
-
Step 05
Equipment and inspection
We hold the site for your installers, walk it with you before the college attends, and hand over the closeout package.
Worth knowing early
Four things that move pharmacy dates.
-
The college inspection, not just the city
Your building permit sign-off and your college’s inspection are two different events with two different checklists. We build for both and walk the site with you before the college attends.
-
Narcotic storage is structural
A safe needs anchoring, and often blocking or a reinforced slab position. Deciding where it goes after framing means opening finished walls — it is one of the first questions we ask.
-
Fixture lead times beat construction
Gondola shelving, pharmacy refrigeration and safes routinely arrive later than the trades finish. We quote sourcing and order dates together so the two land in the right order.
-
Working in a live plaza
Most pharmacies sit in a plaza or a medical building that stays open. Noise windows, dust control and the trades’ route through the building belong in the price.
Questions
What pharmacists usually ask us.
Sometimes — usually by building the new dispensary alongside the old one and switching over in a single closure, rather than working around live operations day to day.
For a pharmacy this is often genuinely worth it, because your patients cannot simply wait three weeks for their prescriptions. We will price both ways so you can compare.
Yes, and it is one of the things that separates us. Shelving, safes, refrigeration and tills can be coordinated by us and ordered against the construction schedule.
If you have already chosen suppliers, we work to their lead times instead. Either way we want the order dates before we commit to a completion date.
Yes. Non-sterile compounding is a straightforward addition to a standard dispensary build. Sterile compounding is a significantly higher bar and is priced as its own scope.
Tell us on the first call which you need — it changes the mechanical design, the finishes and the schedule.
We do — building permit, landlord approvals and inspection scheduling. You are told when an inspection is booked and what the result was.
Your college’s own inspection is separate. We walk the site with you beforehand so nothing on their checklist is a surprise.
Firm enough that we will tell you at the walkthrough if the date you want is not achievable, rather than agreeing to it and explaining later.
The risks we cannot control are permit turnaround, landlord approvals and fixture delivery. Those are named in the schedule from day one.