
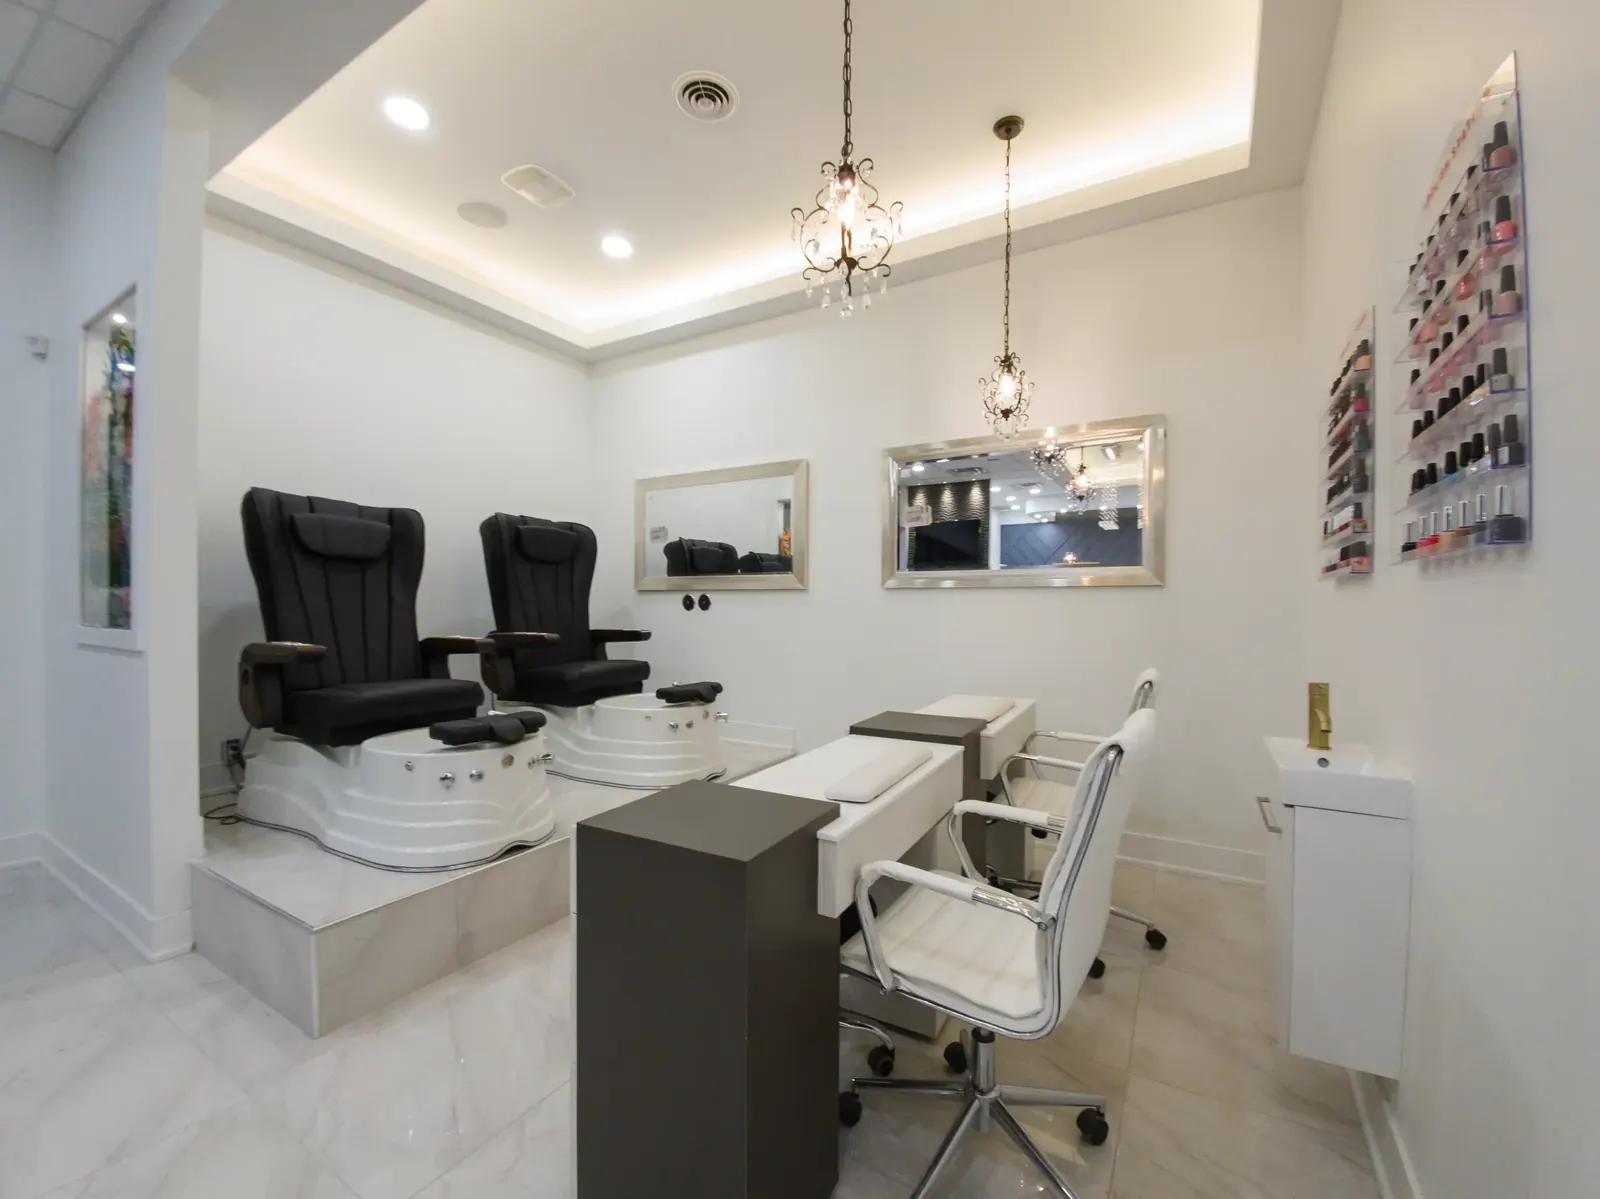
Salons built for water, heat and traffic.
Wash stations, treatment rooms and ventilation that keeps working after two years of daily use — not just on opening day.
What we build
Salons are built for water, heat and ten years of daily use.
A salon puts more water, heat and chemistry through a small commercial unit than almost anything else we build. Wash stations run all day, colour goes down the drain, dryers and steamers push heat and humidity into a room that also has to feel calm.
Most salon problems are ventilation problems. Get the extract wrong and the colour smell sits in the retail area, the mirrors fog, and finishes start failing in year two. It is not a detail you add later — it is designed alongside the plumbing.
The rest is a fit-out like any other: permits, trades, one supervisor, a weekly update. What is different is that the specification has to survive daily commercial use, not just look right on opening day.
- Typical duration
- 4–8 weeks A salon or spa fit-out in a shell or existing unit, hoarding to handover.
- What we build
- Salon · spa · med-spa Wash stations, treatment rooms and wet areas.
- Where
- ON · AB · BC Head office in Mississauga. Ask about your location.
- How we are paid
- Fixed price One number with its assumptions written down, so you can see which one moved.
Scope
What the work actually involves.
A blow-dry bar and a med-spa with treatment rooms are very different builds. This is the full range, so you can see what a complete fit-out contains before approving a price — and tell whether a quote has left something out.
-
Wash stations & plumbing
The hardest-working plumbing in a commercial unit, and the thing most often under-specified.
- Backwash units set out with the supplier’s rough-in drawing
- Hot water sized for every basin running at once
- Drainage falls and access for the hair traps you will actually clean
- Colour bar with its own sink, drainage and storage
- Laundry provision for towels, sized to the real turnover
-
Ventilation & extract
Where a salon build succeeds or fails. Designed with the plumbing, not after it.
- Local extract at the colour bar and nail stations
- Make-up air so the space is not in negative pressure
- Humidity control at wash and steam areas
- Separate treatment-room ventilation where scoped
- Quiet fan selection — a salon is somewhere people relax
-
Treatment & private rooms
Spa and med-spa rooms need privacy, warmth and services the open floor does not.
- Sound-rated partitions for genuine privacy
- Bed and equipment services roughed in per room
- Dimmable, layered lighting rather than one downlight
- Sink, storage and easy-clean surfaces
- Barrier-free access to at least one treatment room
-
Stations, millwork & retail
Coordinated to your station count, which drives almost every service in the room.
- Styling stations, mirrors and integrated power
- Reception desk and point-of-sale millwork
- Retail display with lighting that reads product colour
- Colour and stock storage
- Staff room and back-of-house provision
-
Finishes, lighting & electrical
Everything here has to survive bleach, water and daily cleaning.
- Flooring rated for wet areas and chemical spill
- Scrubbable, sealed wall finishes at wash and colour
- Mirror lighting chosen for colour accuracy
- Dedicated circuits for dryers, steamers and equipment
- Panel and service upgrade where the load requires
-
Permits & inspections
Building, and in most municipalities a public health inspection as well.
- Building permit, landlord approvals and trade permits
- Public health requirements for sanitation and finishes
- Accessible washroom and route to code
- Pre-opening walkthrough with you before inspectors attend
- As-builts, warranties and equipment manuals at handover
Six areas of work — drag or use the arrows.
How it runs
From first walkthrough to first client.
-
Step 01
Walk the unit
Drainage, hot water capacity, extract routing and what the landlord is really giving you.
-
Step 02
Fix stations and ventilation
Station count and extract strategy together — they decide the plumbing, the power and the ceiling.
-
Step 03
Price and permit
One fixed number with its assumptions listed. Permit goes in while equipment is ordered.
-
Step 04
Build
One supervisor on site. A weekly update you can forward to your partners or your lender.
-
Step 05
Equipment and handover
We hold the site for your equipment installers, walk deficiencies with you, and hand over the closeout package.
Worth knowing early
Four things that move salon dates.
-
Station count drives everything
Adding two stations late is rarely just millwork — it moves plumbing, drainage, electrical load and extract. We settle the count at the walkthrough rather than at rough-in.
-
Hot water is routinely undersized
Sizing for one basin instead of all of them running at once is the most common mistake we see inherited from other builds, and it only shows up on a busy Saturday.
-
Finishes have to survive chemistry
Bleach, colour and daily disinfection destroy domestic-grade materials. Specifying for commercial use costs more up front and far less across the lease.
-
Drainage may mean breaking slab
Backwash units need falls that an existing unit often cannot give you. If the slab cannot be cut, the whole layout changes — so we ask that question first.
Questions
What owners usually ask us.
Sometimes, by phasing so you keep a working set of stations. It costs more and takes longer, because the noisy and wet work moves to evenings.
We will tell you honestly which is cheaper overall, and for a salon a short full closure is often less costly than weeks at half capacity.
Yes. Backwash units and treatment beds come with rough-in drawings that fix where services land, so your supplier is in the conversation before we price, not after.
If you have not chosen one yet, we will price the shell work and hold the service positions until the equipment is confirmed.
Yes. Med-spa treatment rooms are closer to a clinic build — privacy, ventilation and finishes to a higher standard — and are scoped as their own line.
Tell us on the first call which you are building, because it changes the mechanical design and the schedule.
In most municipalities, yes — sanitation, finishes and washroom provision are inspected before you open, separately from the building permit.
We build to those requirements and walk the site with you before the inspector attends.
Firm enough that we will tell you at the walkthrough if it is not achievable rather than agreeing and explaining later.
The risks we cannot control are permit turnaround, landlord approvals and equipment delivery. All three are named in the schedule from day one.